§ Type 06 — Application
Wall Mounted
Protect perimeter walls, boundaries and vulnerable property edges with engineered wall-mounted saturation.
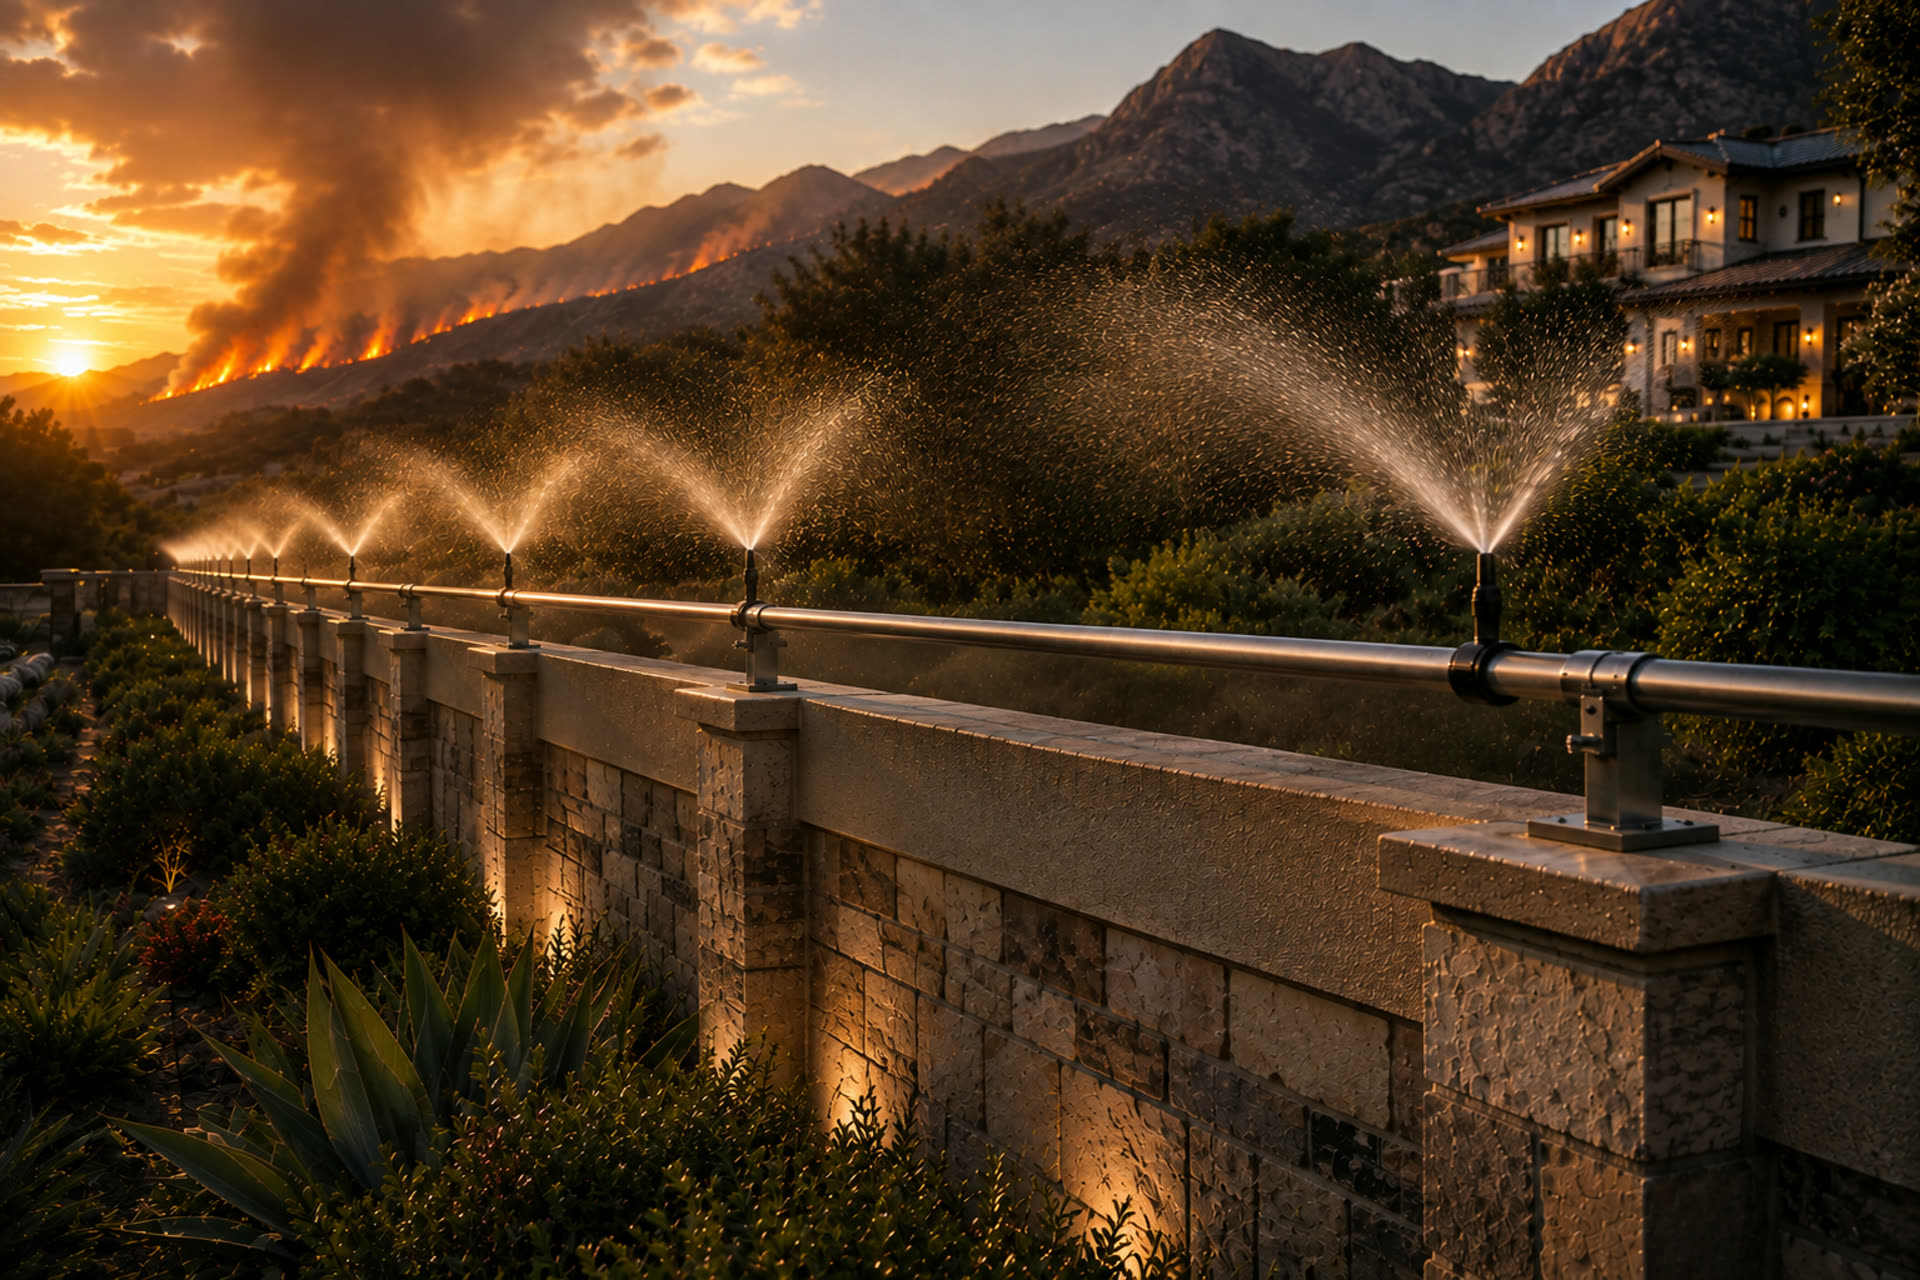
§ Overview
Wall configuration — WAL
Protect perimeter walls, boundaries and vulnerable property edges with engineered wall-mounted saturation.
Vertical-face configuration for exterior walls, boundary walls and property edges, aimed at radiant heat and ember contact rather than roof planes.
Use the Rainmaker System Designer to configure the modular platform to your architecture, water source and roofline — the calculator returns module count, layout and pricing in under two minutes.
§ Intended applications
Specified for these environments.
- Exterior building walls with direct fire-front exposure
- Boundary and estate perimeter walls
- Timber cladding, decks and pergola edges
- Gable ends and vulnerable elevations without a usable ridge
- Screening vegetation lines close to a structure
Not specified for
- Primary roof protection — pair with a ridge configuration for full cover
§ Engineering specifications
Specified for wall mounted conditions.
Only the data relevant to this configuration is listed. Quantities and total flow are confirmed for your property in the Preliminary Protection Design Report.
Module & nozzle configuration
- Module length
- 6 m
- Flexible sprinkler heads per module
- 2
- Head orientation
- Flexible heads set to project upward and outward from the face
- Nozzle type
- Pressure-regulated large-droplet
- Nominal flow per module
- ≈ 1 500 L/h
Mounting & installation
- Mounting position
- Exterior wall face, near the wall head
- Bracket
- UV-stabilised PVC wall bracket
- Fixing method
- Screw-fixed and two-part epoxy bonded to masonry
- Suitable substrates
- Brick, block, plastered masonry and concrete
- Installation route
- DIY (QR guide) or registered plumber
Coverage
- Spray radius (per sprinkler head)
- 12 metres
- Coverage pattern
- Overlapping domes wetting the wall face and ground band
- Protected zone
- Wall face, base of wall and adjacent vegetation strip
- Wind allowance
- Large droplets specified to resist cross-wind drift
Water supply & flow requirements
- Minimum operating pressure
- 2 bar at inlet
- Static head
- Lower than roof runs — reduced pump duty on most sites
- Typical source
- Municipal supply, tank or borehole
- Combined runs
- May share a supply with a ridge run on a separate valve
- Control
- Dedicated manual isolation valve per wall run
§ Engineering notes
Why this configuration is built the way it is.
- Wall runs are usually specified as a supplement to ridge protection on the elevation facing the dominant fire approach.
- Keeping wall runs on their own valve allows water to be committed to the exposed face only.
- Mounting height is set so the spray dome clears window heads, awnings and gutters.