Protection that disappears into the roofline.
A ridge-mounted Rainmaker® configuration for family homes — quiet, low-profile pipework that sits with the architecture until the day you need it.
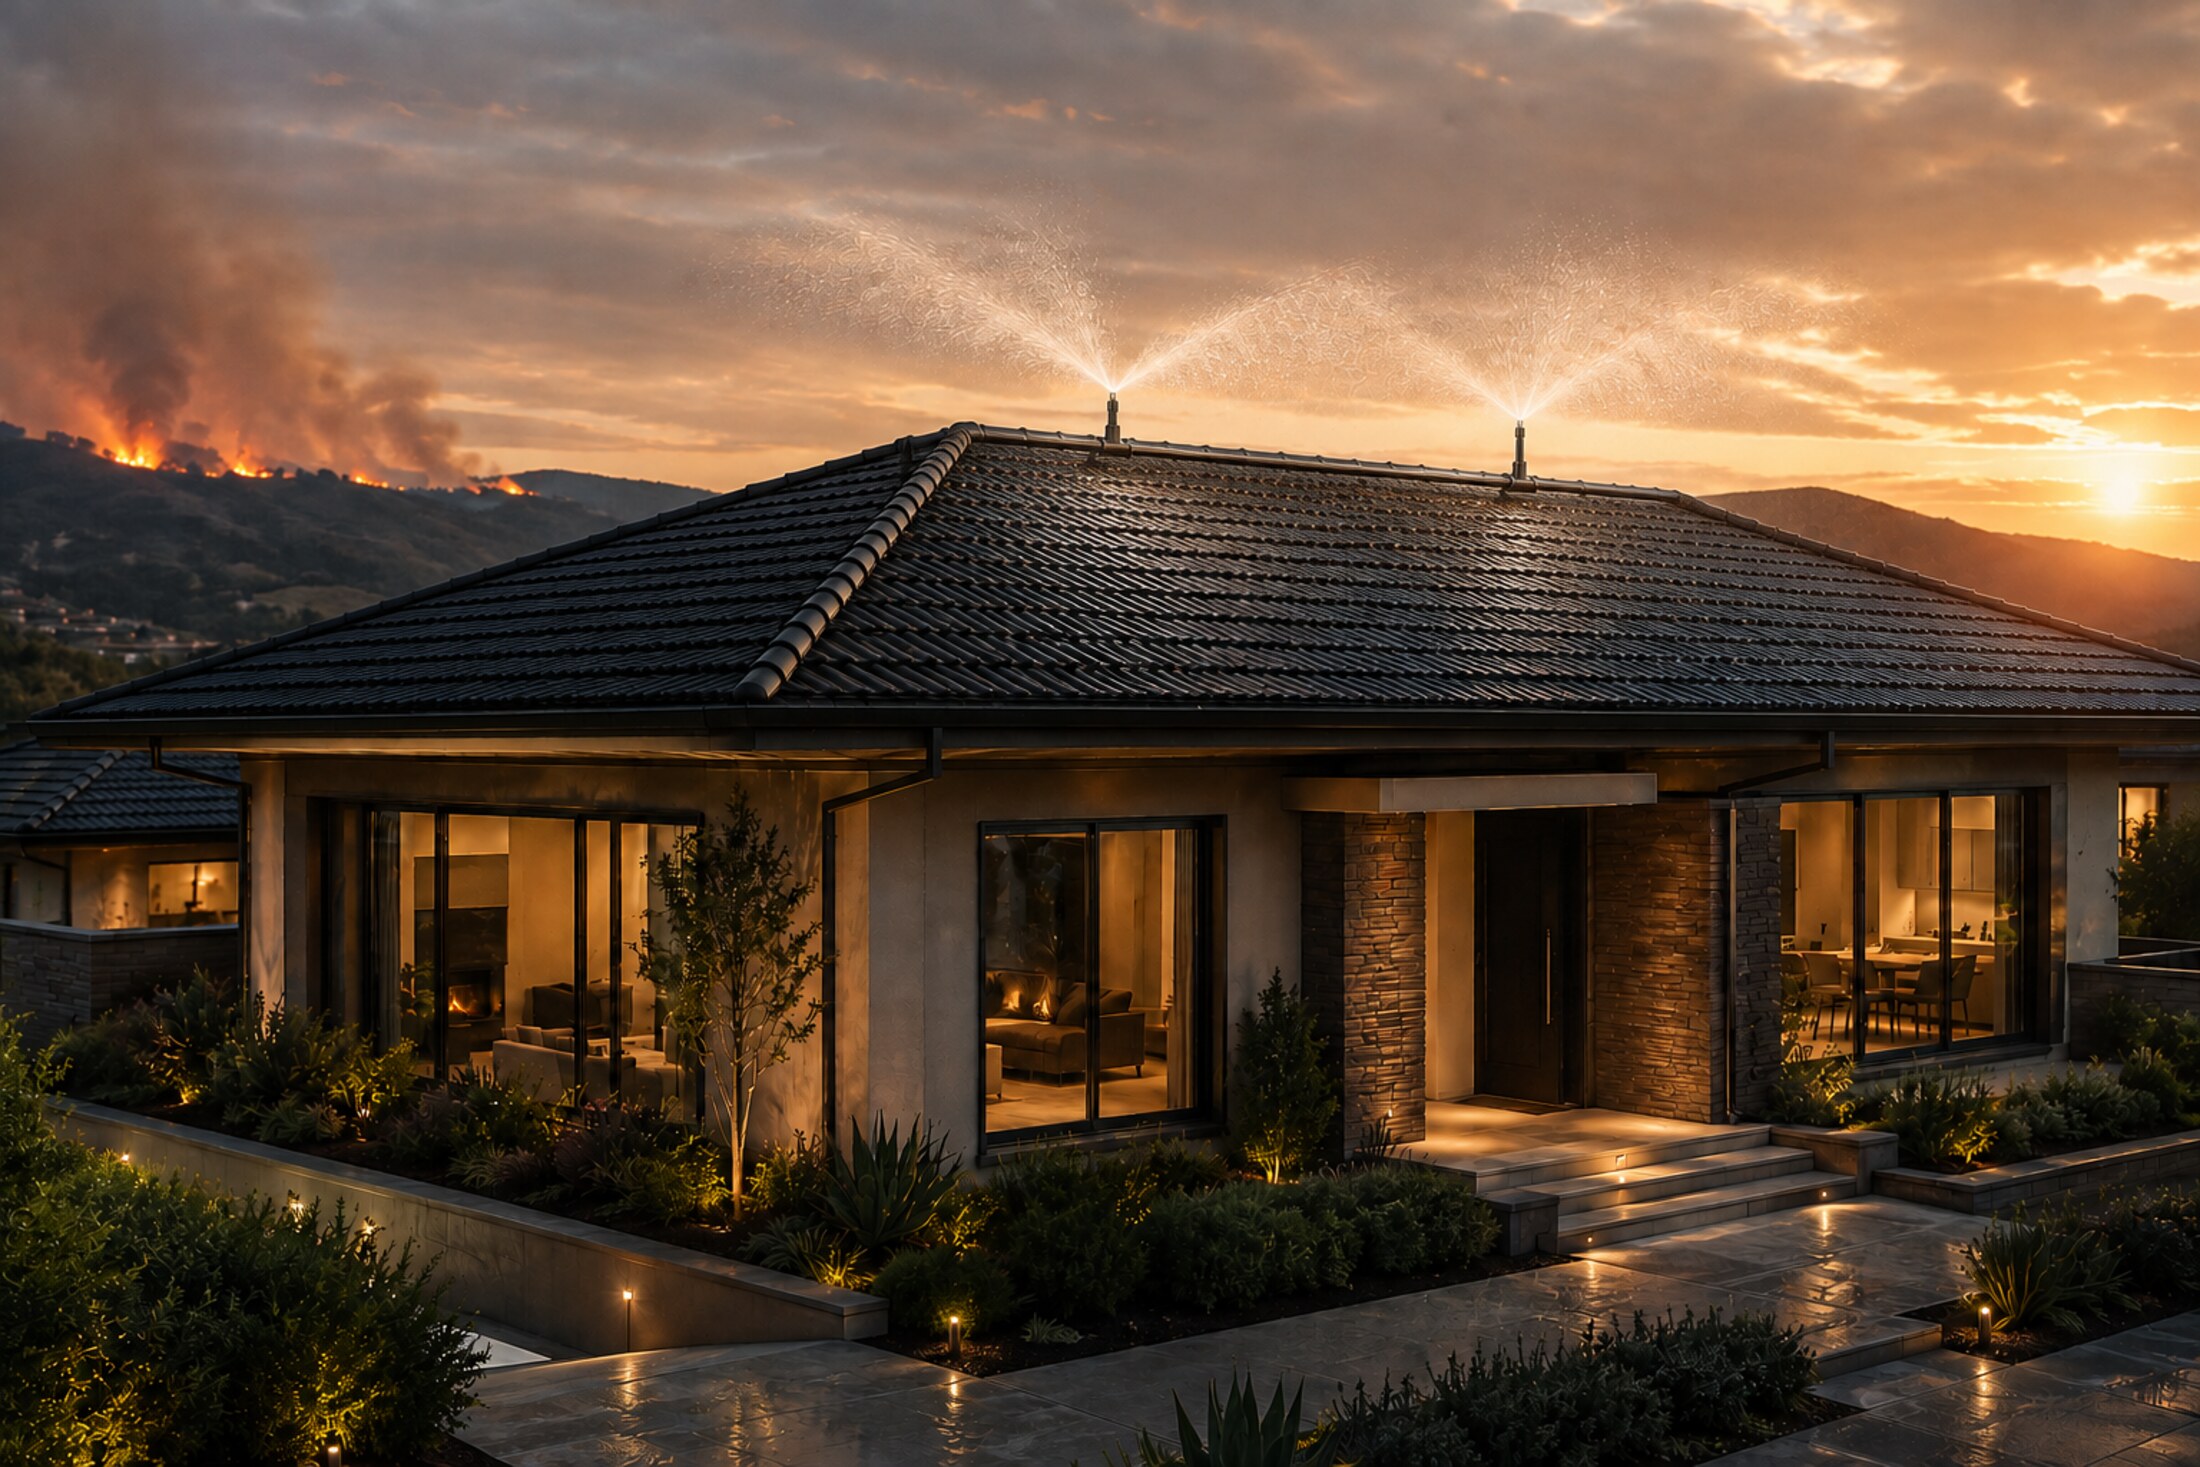
Built for the house you already live in.
Rainmaker® Residential is fitted along the existing ridge of your home. Nothing structural changes: 6-metre modules butt end-to-end, each carrying two flexible sprinkler heads, and the pipework follows the ridge line so it reads as part of the roof rather than equipment bolted onto it.
When wildfire conditions arrive, you open one valve. Water moves through the network and the overlapping spray domes wet the roof, gutters, eaves and the ground immediately around the house — the zone where embers usually start a home fire.
Ember defence where homes actually burn
Most homes are lost to airborne embers landing on a dry roof, not to a wall of flame. Saturation removes the fuel those embers need.
Cooler house in summer
Run the system on extreme-heat days and evaporative cooling pulls surface temperature down, reducing heat transfer into bedrooms and living space.
Clean rooftop solar
The same heads rinse dust and pollen off rooftop panels, restoring output without ladders or contractors.
Fitted without a build project
Installed as a weekend DIY project or by a registered plumber — no roof sheets lifted, no structural sign-off.
One valve. Ten minutes.
Open the supply
Turn the supply valve or start the booster pump. The ridge network pressurises immediately.
Water reaches every module
Balanced flow feeds each 6-metre section along the ridge, so the last module behaves like the first.
The roof saturates
Two overlapping 12-metre spray domes per module wet roof, eaves and the surrounding protection zone in roughly ten minutes.
Hold until the threat passes
Keep water flowing while the fire front is near, then close the valve. Nothing to reset.
The detail that keeps it discreet.
Low-profile ridge line
Pipework runs parallel to the ridge on UV-resistant PVC brackets, epoxy-bonded in place.
Pressure-regulated heads
Consistent droplet size and radius across the run, even where inlet pressure varies.
Large rain-like droplets
Droplets carry through wind and hot updraft instead of evaporating like mist.
Paint-to-match pipework
Supplied in a standard colour and may be colour-matched to your roof after installation.
Add modules later
Extend along a new wing or outbuilding without touching the original run.
QR-linked installation guide
Every system carries a QR code to the current online guide and installation video.
Typical residential ridge installation.
Modules mounted parallel to the ridge with two flexible sprinkler heads per 6-metre section. Overlapping spray domes give continuous cover across the roof plane and eaves.
The numbers behind the roof.
Confirmed for your property in the Preliminary Protection Design Report generated by the System Designer.
Module & nozzle configuration
- Module length
- 6 m
- Flexible sprinkler heads per module
- 2
- Nozzle type
- Standard pressure-regulated, large-droplet
- Nominal flow per head
- ≈ 750 L/h
- Nominal flow per module
- ≈ 1 500 L/h
Mounting & installation
- Mounting position
- Roof ridge, parallel to the ridge line
- Bracket
- UV-stabilised PVC ridge bracket
- Fixing method
- Screw-fixed and two-part epoxy bonded
- Roof penetrations
- None through the roof covering
- Installation route
- DIY (QR guide) or registered plumber
Coverage
- Spray radius (per sprinkler head)
- 12 metres
- Coverage pattern
- Two overlapping upward domes per module
- Protected surfaces
- Roof plane, ridge, eaves, gutters, adjacent ground
- Effective saturation time
- ≈ 10 min
Water supply & flow requirements
- Minimum operating pressure
- 2 bar at inlet
- Operating band
- 2 – 6 bar
- Typical source
- Municipal supply or domestic storage tank
- Booster pump
- Required where inlet pressure is below 2 bar
- Control
- Single manual isolation valve
- Roof height is entered in the System Designer so static head loss is compensated in the pump and pressure recommendation.
- Pipework is supplied in a standard colour and may be colour-matched to the roof after installation.
- Run duration is limited only by the available water supply; there is no reset procedure after use.
Specified for these environments.
- Pitched tile, slate, concrete or sheet-metal family homes
- Guest cottages, flatlets and garden outbuildings
- Double-storey homes where ridge height increases static head
- Rooftop solar arrays requiring periodic rinse-down
- Retrofit onto existing rooflines without lifting roof sheets
- Thatch or organic roof coverings — specify the Thatch configuration
- Roof runs beyond a single supply zone — specify Estates or Commercial
Design your home's system.
Enter your ridge length, roof height and water supply. You will get the exact module count, the full bill of materials and the price — ready to order.